Start a project
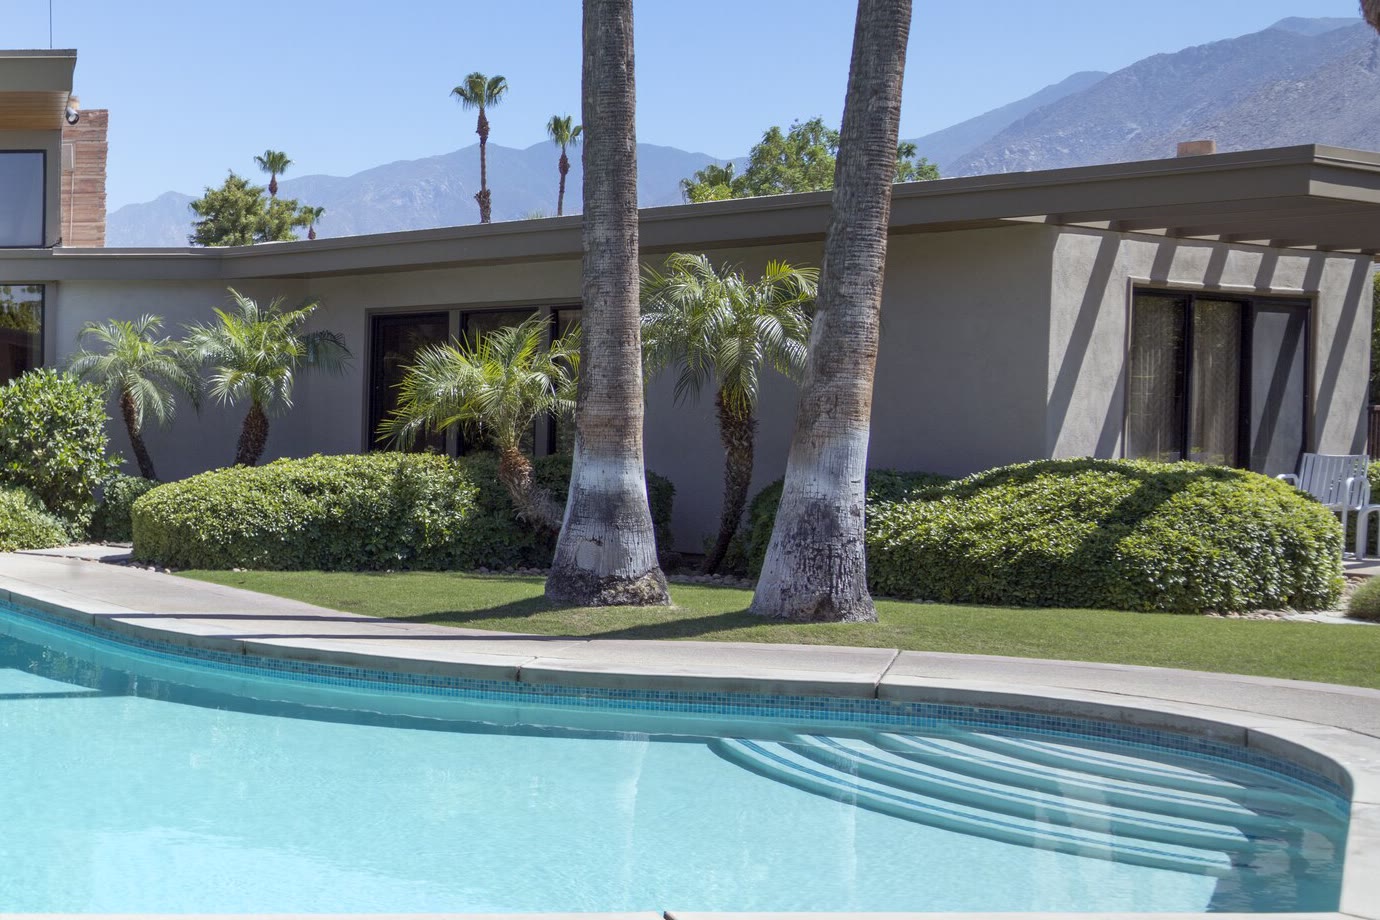
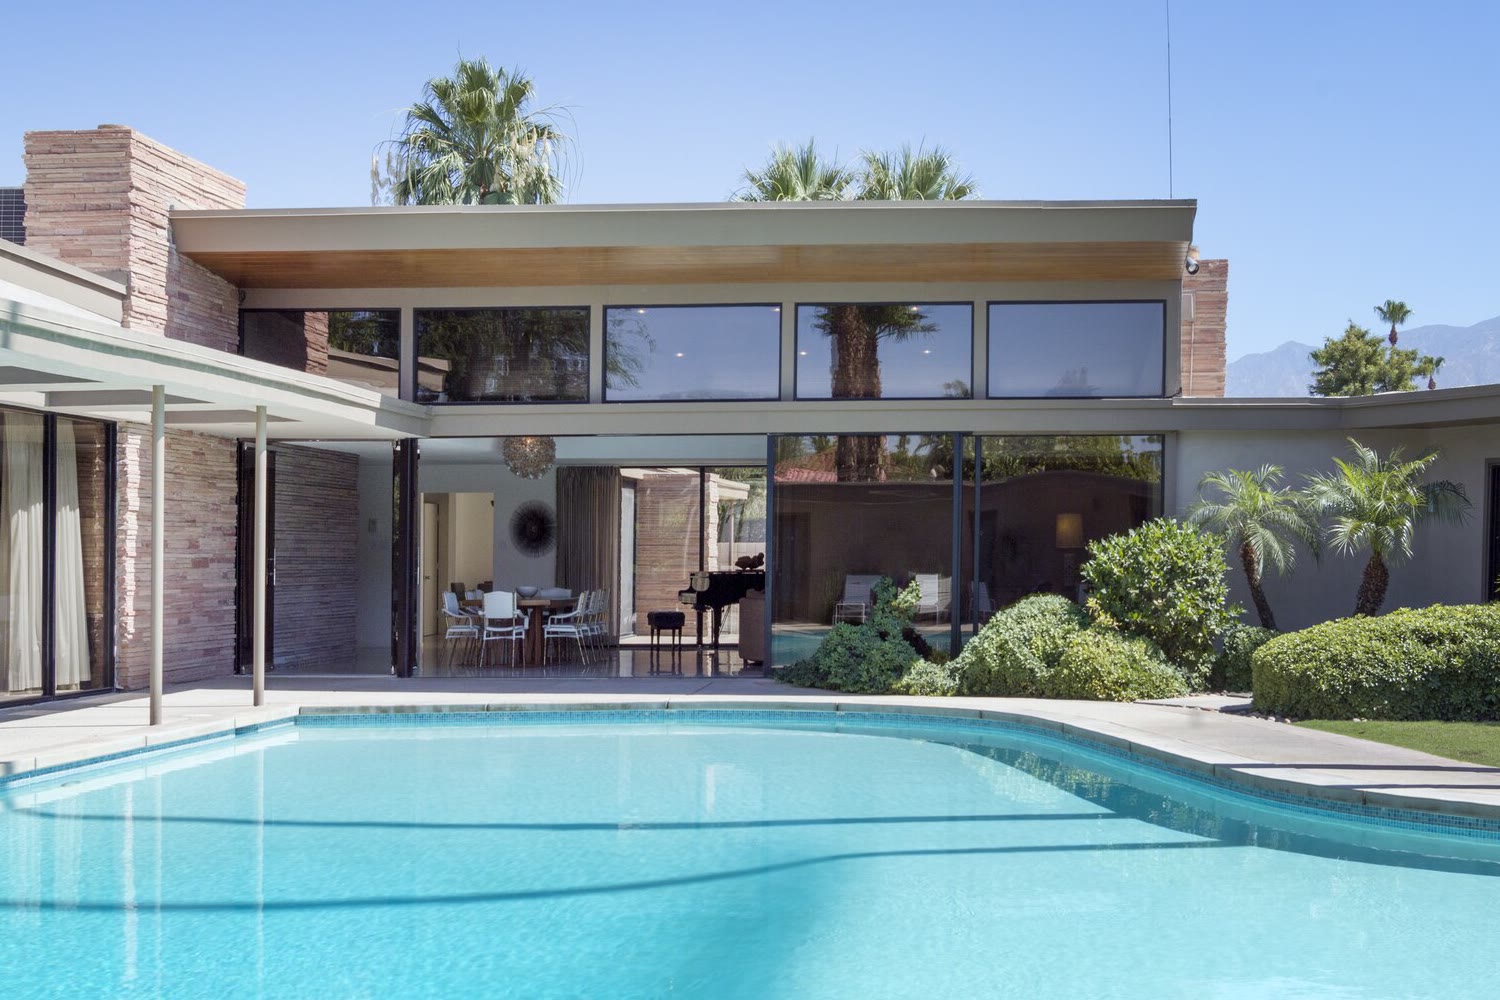
Inspiration photo: a mid-century house, a covered walkway and a single-story wing around one large pool and lawn under a clear sky

Top-of-the-line spaces,inside and out.

New homes, remodels, ADUs, pools and outdoor spaces in Sacramento, with care plans after.

Inspiration photo, not our project. Twin Palms, Palm Springs. Photo: Carol M. Highsmith, Library of Congress (public domain).

Phenomenal Living

The house.The space around it.And the care, after.

Pools and outdoor spaces built this company. The same crews now plan the whole property: the home, the ADU out back, the water and the work that keeps it all right, month after month.
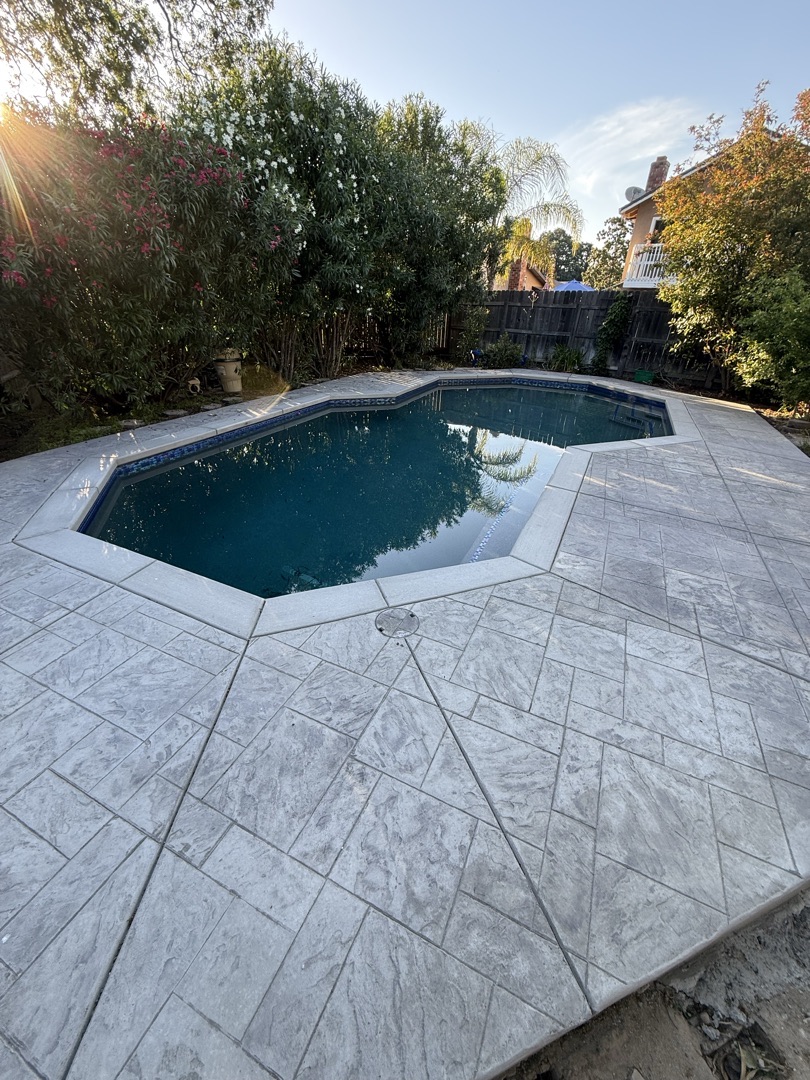
Pool surrounded by a new pale stamped stone-pattern deck at sunset
Deck resurfacing, after.
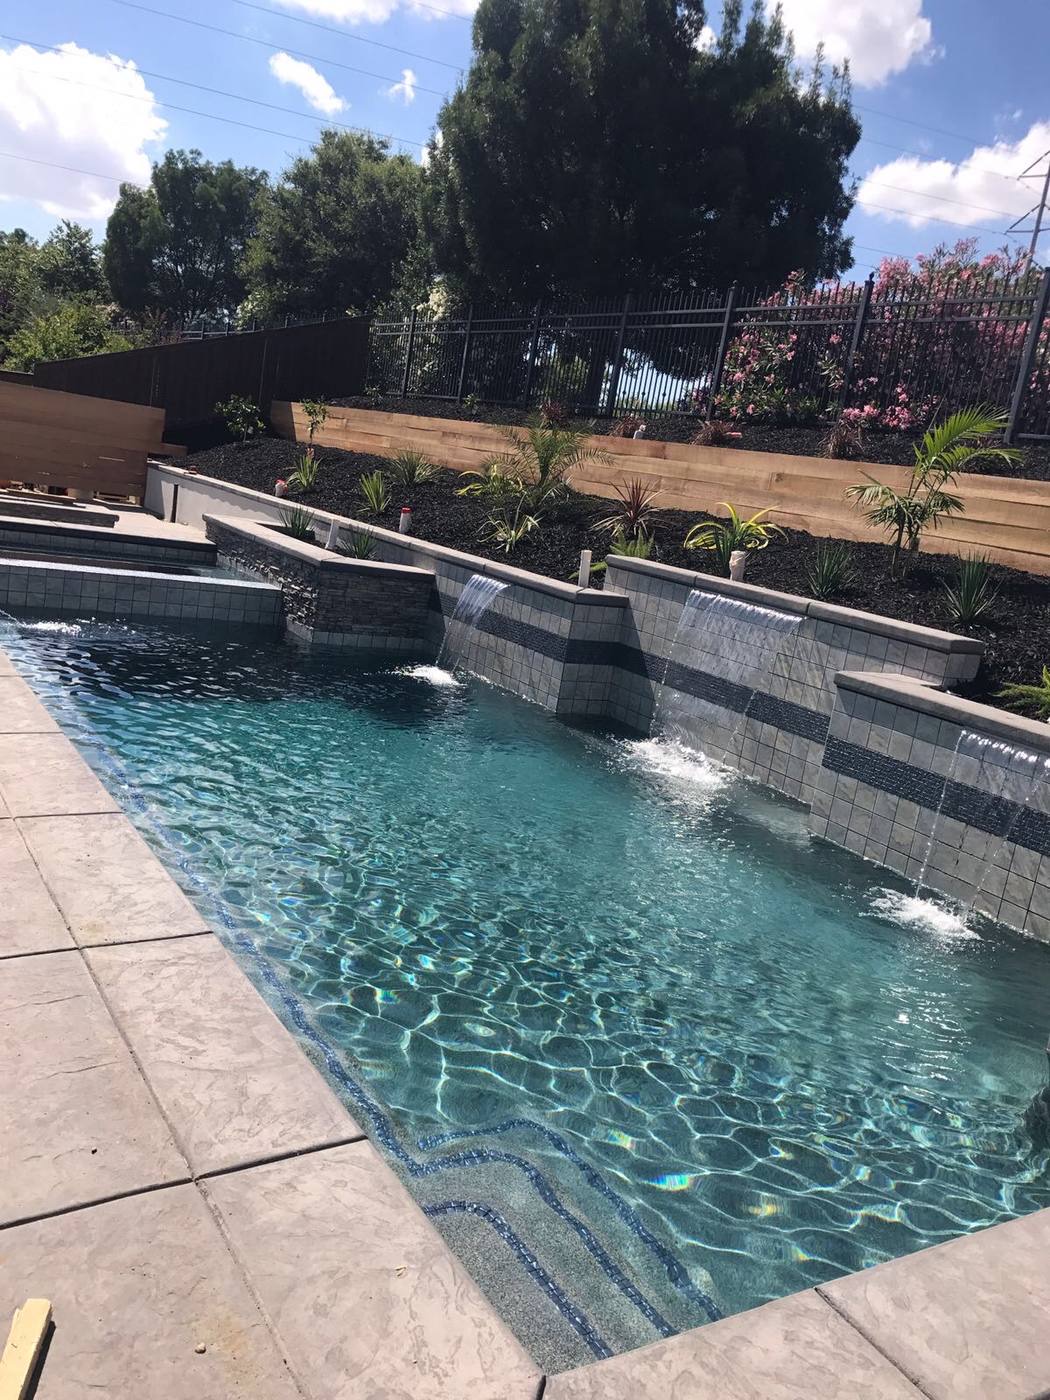
Rectangular pool with three sheer-descent water features falling from a tiled raised wall
Completed company pool with raised wall and water features.
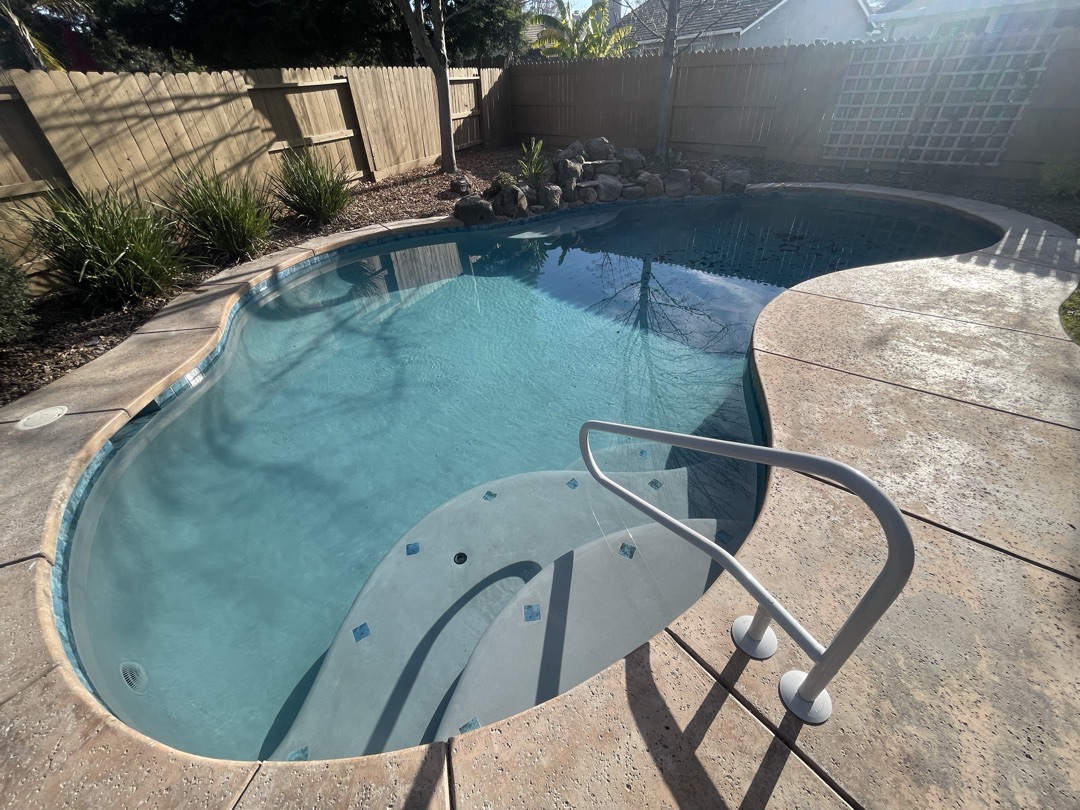
Kidney-shaped pool with fresh light plaster, blue tile line and a new handrail
Replaster and tile, after.
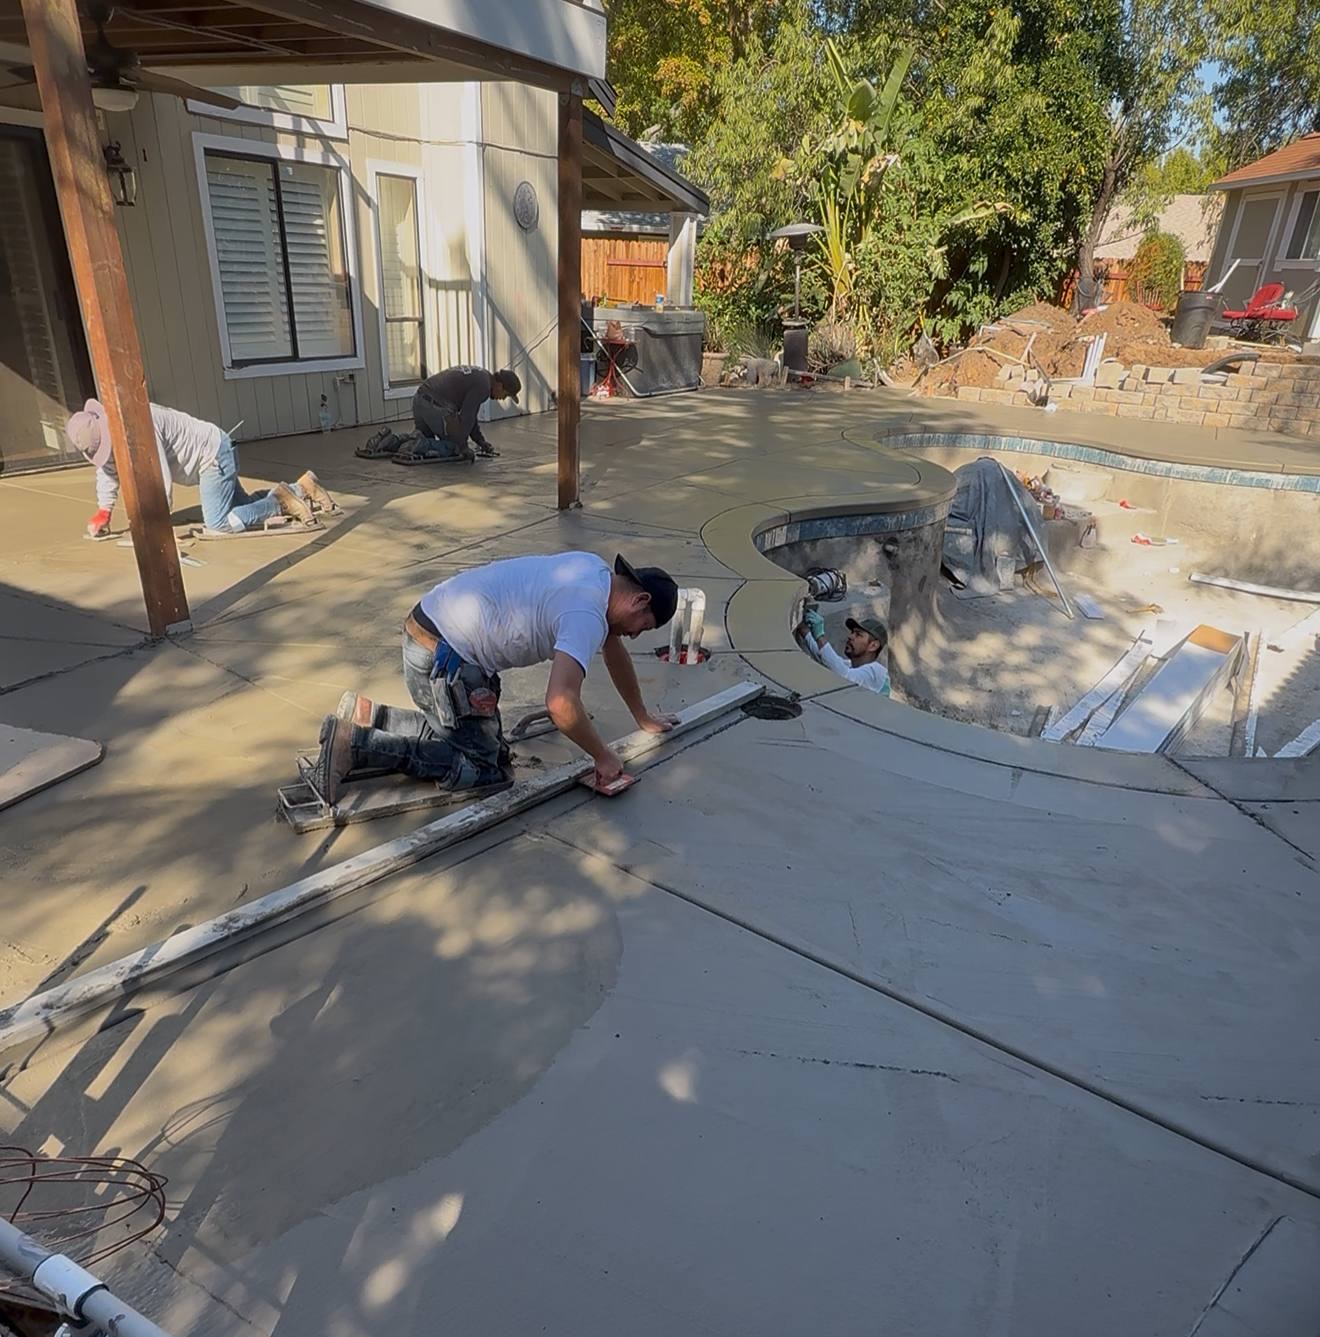
Crew finishing a new concrete deck around a pool under a wooden patio cover Not recorded yet
The owners, on building the whole property.
Planned length 1:30

From the owners

A word from the people who run the work.

Phenomenal Living is becoming a corporation with more than one owner. This frame holds a short video from the owners once it is recorded. Until then it stays empty on purpose. No stand-in video and no actors.

The whole property

One lot. Every part of it.

The house, the small home out back, the water, the space between and the upkeep after. Planned as one place, so each part fits the next.

Site plan of one residential lot showing the home, a detached ADU, a pool and spa, an outdoor room with a pergola, and a care route around all of them 01 HOME 02 ADU 03 POOL 04 OUTDOORS 05 CARE

Design concept drawing of a typical lot. Not a real project.

  1. 01The home

    New builds, remodels and additions.

  2. 02The ADU

    A second, smaller home on the same lot.

  3. 03The water

    Pools and spas, new or remodeled.

  4. 04The outdoors

    Pergolas, patios, kitchens, stone and planting.

  5. 05The care

    Monthly upkeep around all of it.

Five areas

Where do you start?

Each area has its own page; here is the short version.

Inspiration photo: a mid-century house with a glass living room and clerestory windows opening onto a pool terrace
Inspiration photo, not our project. Twin Palms, Palm Springs. Photo: Carol M. Highsmith, Library of Congress (public domain).

Homes

New homes and whole-home remodels, planned with the yard in mind from the first sketch.

  • New homes
  • Remodels
  • Additions
  • Kitchens and baths
Explore homes
Inspiration photo: a low single-story wing with sliding glass doors, palms and lawn beside a pool
Inspiration photo, not our project. Twin Palms, Palm Springs. Photo: Carol M. Highsmith, Library of Congress (public domain).

ADUs

A second small home on your lot for family, guests or rent. We plan where it sits, how you reach it and what it looks onto.

  • Detached
  • Attached
  • Garage conversion
  • Junior ADU
Explore ADUs
Rectangular pool with three sheer-descent water features falling from a tiled raised wall
Completed company pool with raised wall and water features.

Pools

New pools and spas, and full remodels of the one you already have.

  • New pools
  • Spas
  • Replaster and tile
  • Equipment
Explore pools
Pool surrounded by a new pale stamped stone-pattern deck at sunset
Deck resurfacing, after.

Outdoors

The space between the house and the water: shade, stone, fire, food and planting.

  • Pergolas
  • Patios
  • Outdoor kitchens
  • Hardscape
  • Landscape
Explore outdoors
Design concept drawing

Care

Pool, landscape, dog-waste pickup and pressure washing, on a monthly or quarterly plan. Plans are being set up now.

  • Pool care
  • Landscape care
  • Dog-waste pickup
  • Pressure washing
Explore care

Completed work

Finished by our crews.

Real company projects. Every photo here is finished work, not a concept.
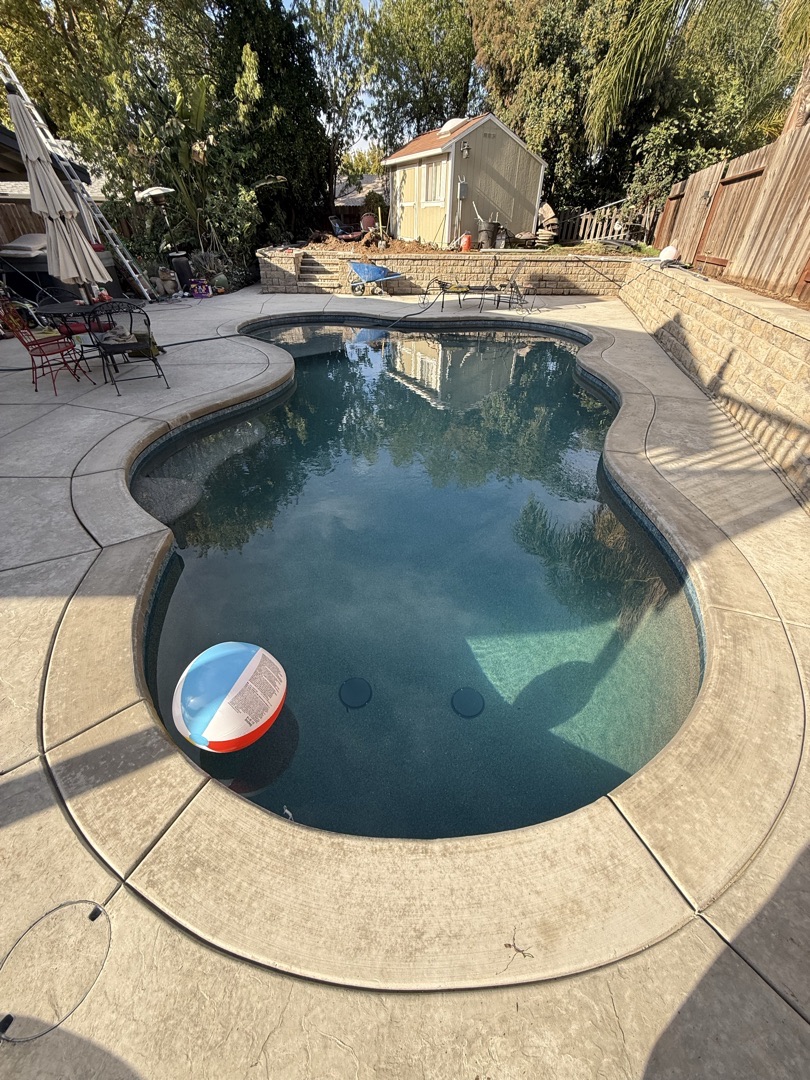
Curved new pool with a wide coping edge and stamped deck in a Roseville backyard
New company pool. Roseville.
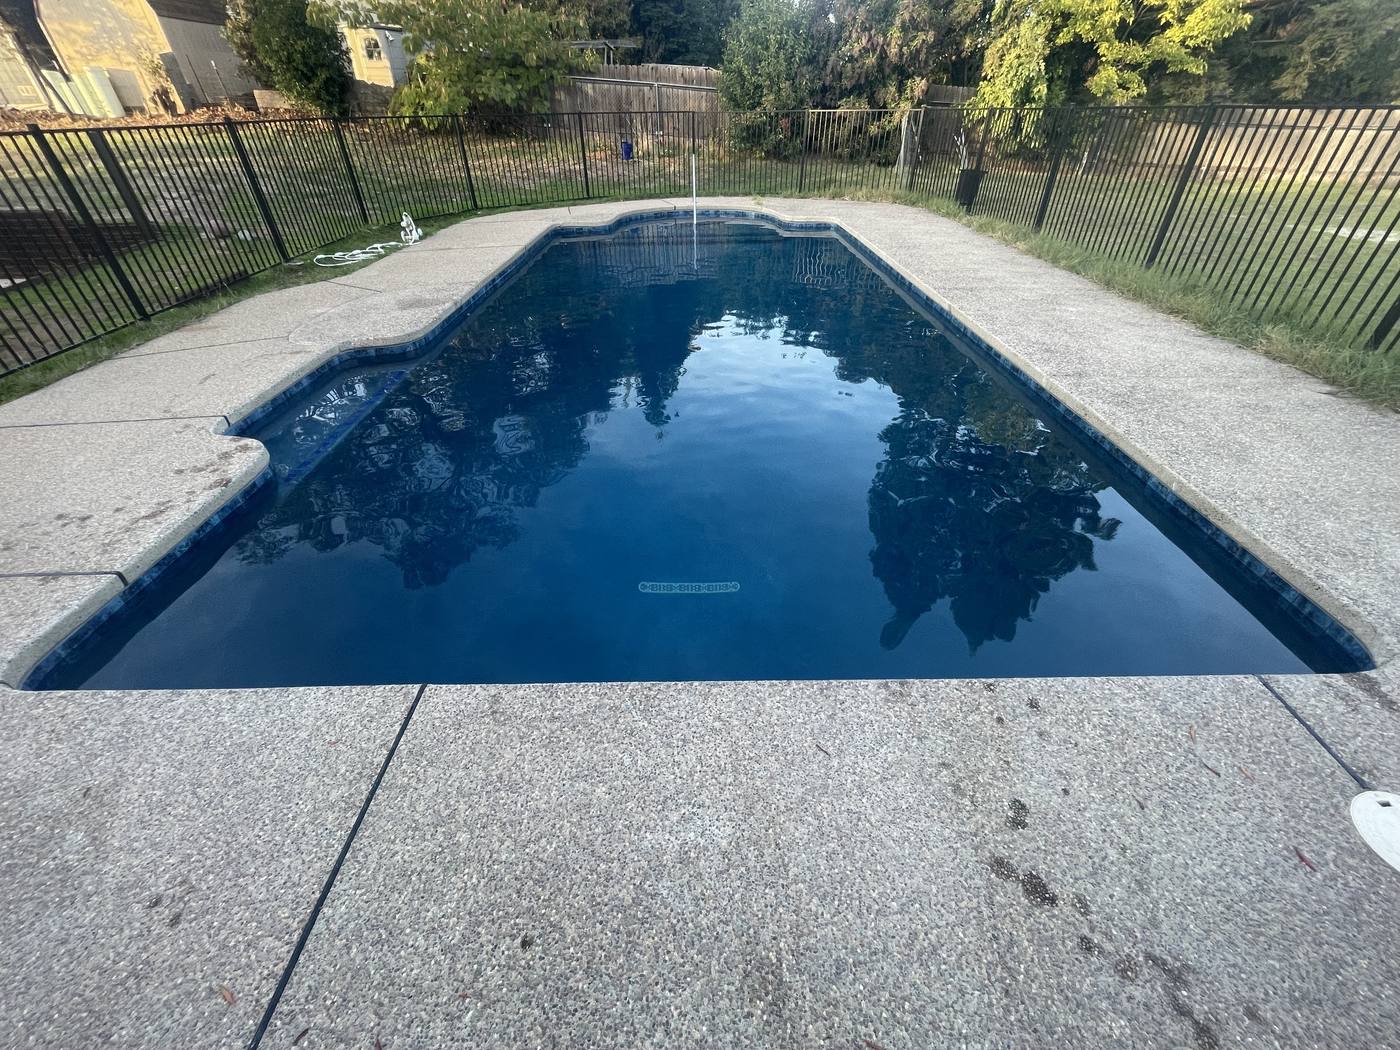
Rectangular pool with dark blue finish reflecting trees, behind a black fence
Completed company pool.
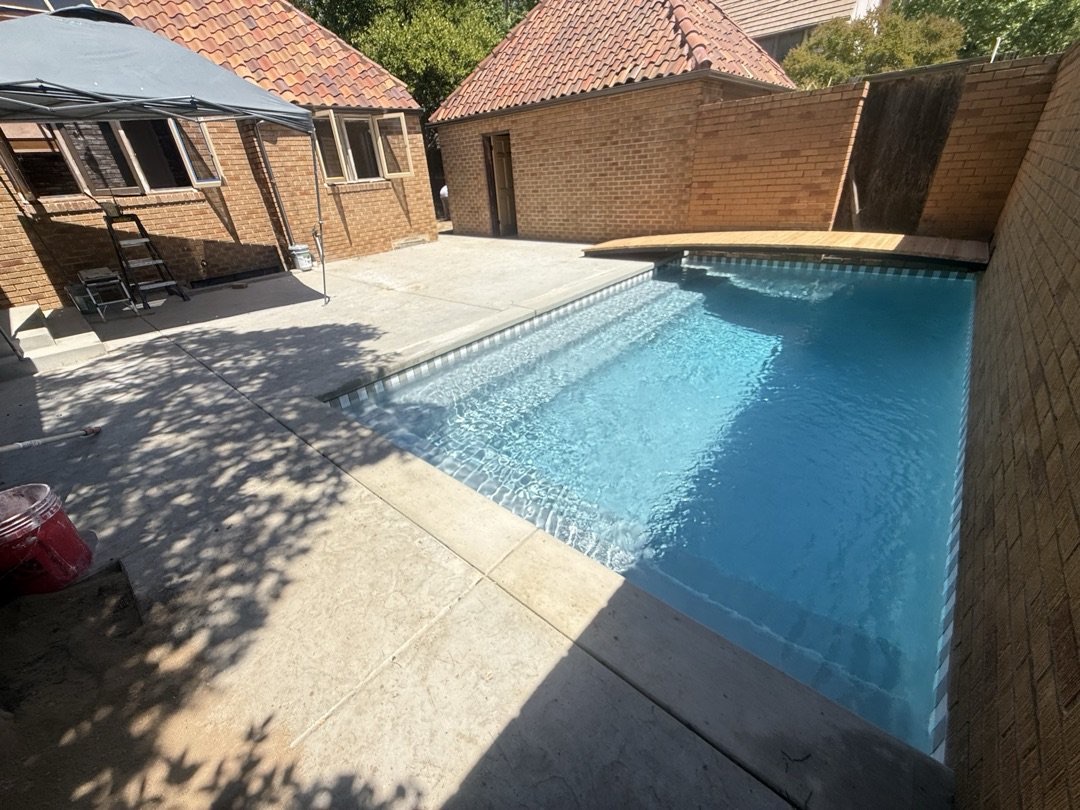
Rebuilt rectangular pool with bright blue water beside a brick house and new concrete deck
Pool rebuild, after. Sacramento.
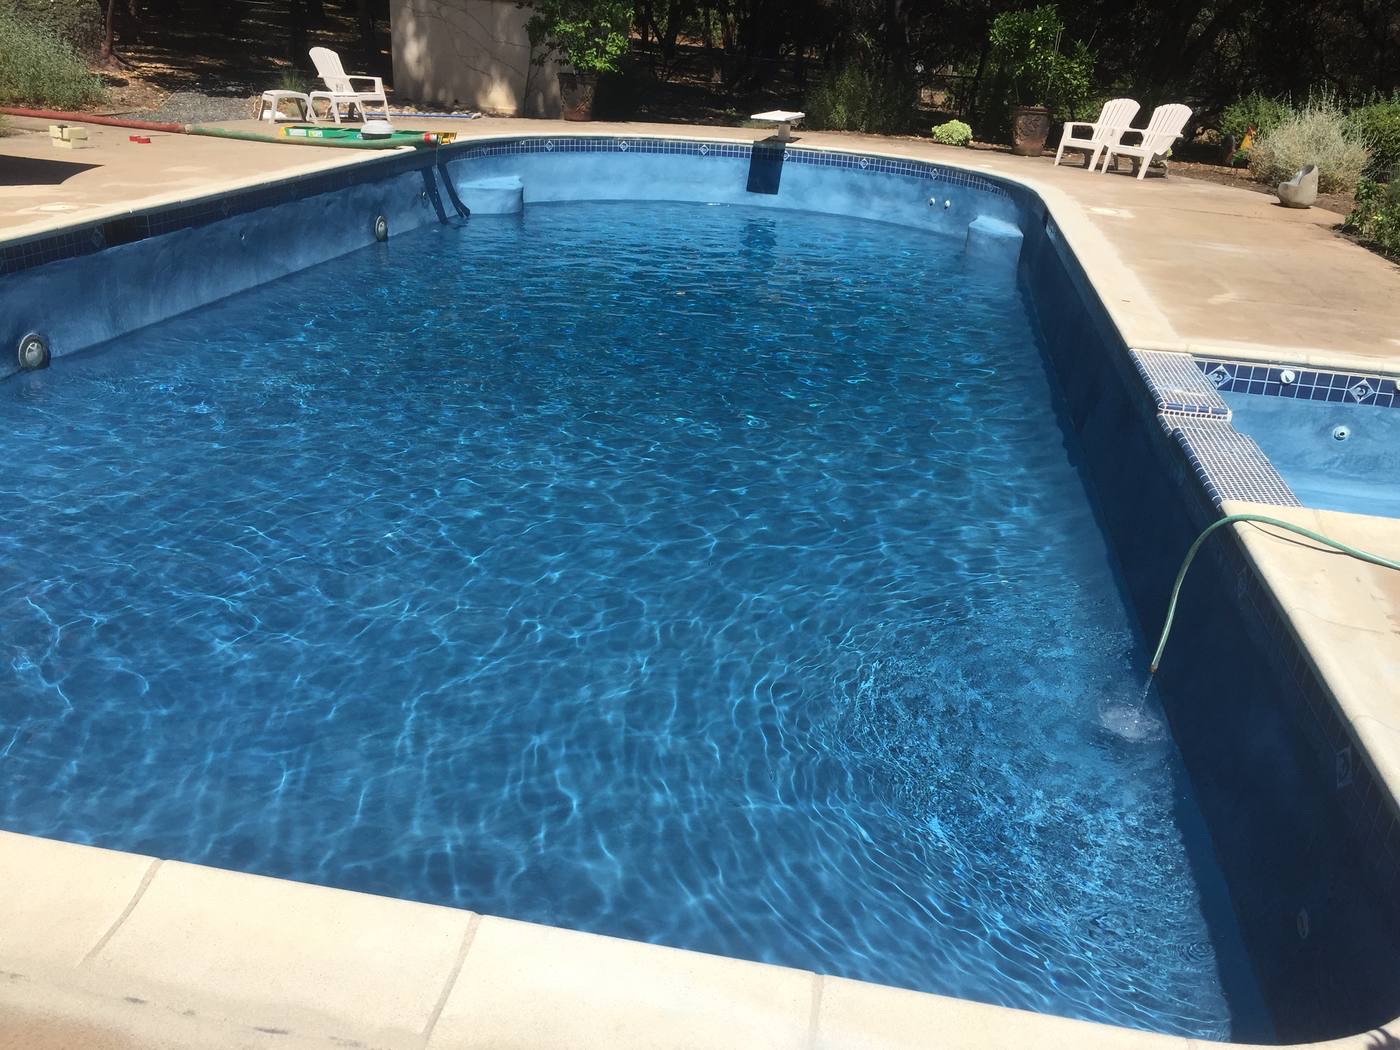
Long rectangular pool with deep blue finish and an attached spa
Completed company pool and spa.
Kidney-shaped pool with fresh light plaster, blue tile line and a new handrail
Replaster and tile, after.

How it moves

Four steps, one team.

  1. Talk

    You tell us about the property and what you want from it. Building, remodeling, care, or all three.

  2. Design

    We walk the lot and plan the parts together, so the house, the yard and the water work as one place.

  3. Build

    One team runs the work, in the order the property needs it.

  4. Care

    After the build, monthly care keeps it working. Ask for it whenever you are ready.

Start with the property you have.

Tell us what is there today and what you want next. The questionnaire takes a few minutes and covers homes, ADUs, pools, outdoors and care.

Start your project